* Price shown is total price based on community-supplied monthly required fees. Excludes user-selected optional fees and variable or usage-based fees and required charges due at or prior to move-in or at move-out. View Fees and Policies for details. Price, availability, fees, and any applicable rent special are subject to change without notice. * Square footage definitions vary. Displayed square footage is approximate.
Fees and Policies
The fees listed below are community-provided and may exclude utilities or add-ons. All payments are made directly to the property and are non-refundable unless otherwise specified.
Fee Not Specified
Requirements
Fee Not Specified
Requirements
Convenient For
Undergraduates
Graduate Students
Faculty/Staff
1032 S.W. 158th Street-
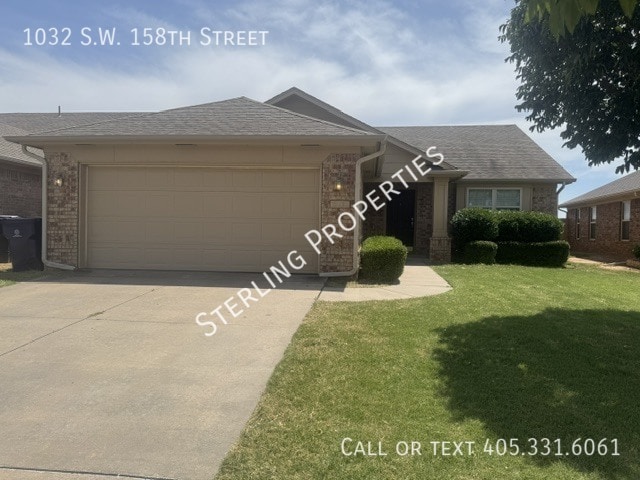
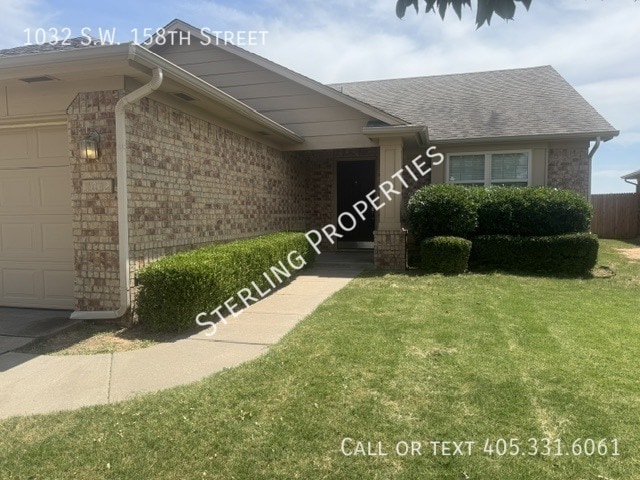
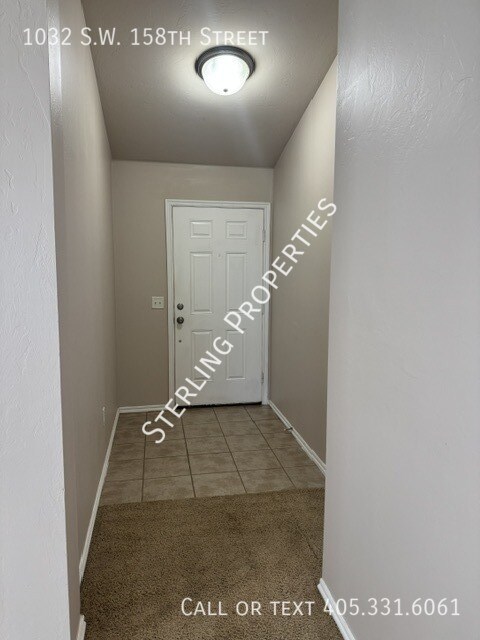
3 bedroom home in the Featherstone community in SWOKC - Moore school district. Open floor design with the kitchen up front, flows to dining and into the living in the back of the home. Kitchen features black appliances with electric range,... dishwasher, disposal and pantry. Master suit to the back of the home with double vanity, garden tub, separate shower and walk in closet. One secondary bedroom adjacent to the master bedroom. The other secondary bedroom is off to itself with a secondary bathroom between the two hallways with tub/shower combo. Utility room leads to the garage with washer/dryer hook ups. Common area features lots of windows for abundant natural lighting. Covered back patio with small fenced yard, pet friendly with additional refundable pet deposit. Community offers fishing ponds, playgrounds and a splash pad for your enjoyment. Conveniently located just south of 19th Street off Western Ave for quick access to shopping and dining in Moore.
2 Bathrooms 2 Car Garage 3 Bedrooms Central Heat & Air Covered Patio Electric Stove Open Plan Washer & Dryer Hook Ups
Contact
Protect yourself from fraud. Do not send money to anyone you don't know.