* Price shown is total price based on community-supplied monthly required fees. Excludes user-selected optional fees and variable or usage-based fees and required charges due at or prior to move-in or at move-out. View Fees and Policies for details. Price, availability, fees, and any applicable rent special are subject to change without notice. * Square footage definitions vary. Displayed square footage is approximate.
Convenient For
Undergraduates
Graduate Students
Faculty/Staff
10300 Glover River Dr.
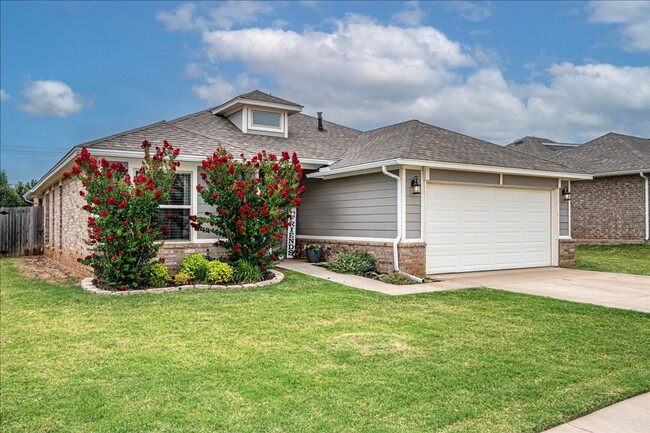
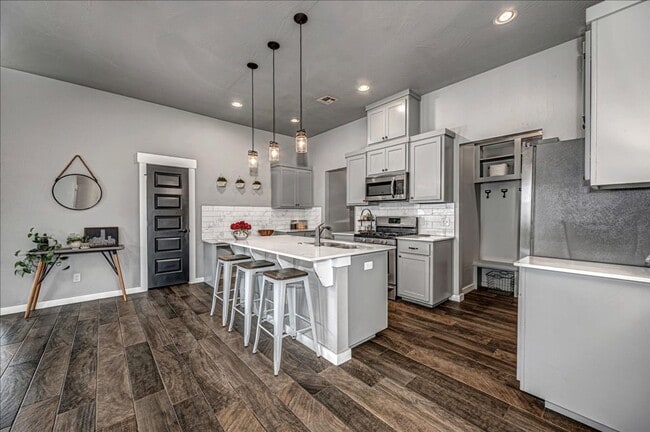
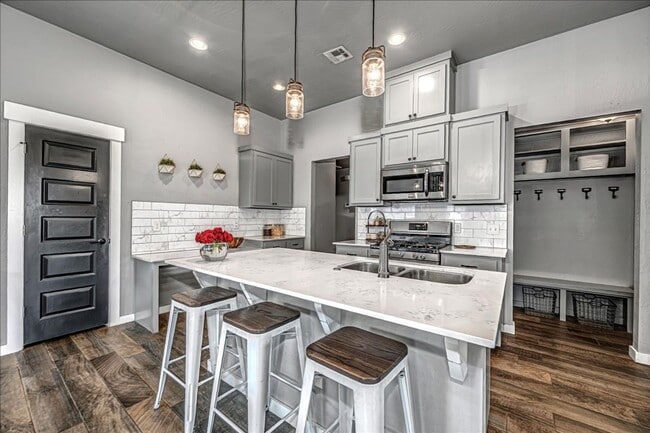
You are going to love this OPEN FLOOR PLAN! As you walk through the triple glass paneled front door into the wide open main living space, look down to see the wood plank ceramic tile that extends through most of the rest of the house. This modern... design uses big windows. Look at the tall ceilings and the big windows in the open living room. The kitchen is a dream with gorgeous quartz countertops, subway tile backsplash, a big center island, gas range, beautiful light gray cabinets and a built-in desk. Make sure you check out the deep walk-in pantry. Off the living room is a sunny dining area with sliding glass doors that lead to a great covered back patio and the big backyard! The primary suite is located privately off the dining area and its en-suite features a glass wall shower (no threshold to step over) quartz vanity and an incredibly LONG closet with room for everything! On the other side of the house are 2 secondary bedrooms that share access to the pretty guest bath room in the hall with a tub/shower and quartz vanity. These bedrooms are the only carpeted rooms and the carpet will be replaced. The 4th bedroom is located at the front of the house and it could make a great home office, gym, playroom or whatever you need! Incredible use of space in this house with a mud room off the garage entry, linen cabinet and an inside laundry room with even more extra storage! Located in the much loved South Fork addition in the Surrey Hills community, complete with a fun neighborhood pool and events like regular food truck nights and even a free little lending library, all right down the street from 10300 Glover River Dr. If you are looking for for the right place to call HOME, this is it! No aggressive breed dogs including pitbulls and no cats please
Contact
Protect yourself from fraud. Do not send money to anyone you don't know.