
Data provided by TravelTime

Last Updated:
Floor Plan Models and Units
Number of BedroomsNumber of BathroomsRent RangeSquare FootageName of Floor PlanUnit NumberAvailabilityNewly AddedView More Details
Beds Baths Rent Sq. Ft. Availability
1.5 Bathrooms
$1,695
1,300 10/15/26
10/15/26 $1,695
1,300Sq. Ft.
* Price shown is total price based on community-supplied monthly required fees. Excludes user-selected optional fees and variable or usage-based fees and required charges due at or prior to move-in or at move-out. View Fees and Policies for details. Price, availability, fees, and any applicable rent special are subject to change without notice. * Square footage definitions vary. Displayed square footage is approximate.

Fees and Policies

The fees listed below are community-provided and may exclude utilities or add-ons. All payments are made directly to the property and are non-refundable unless otherwise specified.

  • Fee Not Specified

Requirements

  • Fee Not Specified

Requirements

Convenient For

  • Undergraduates
  • Graduate Students
  • Faculty/Staff

10201 Sunnymeade Place

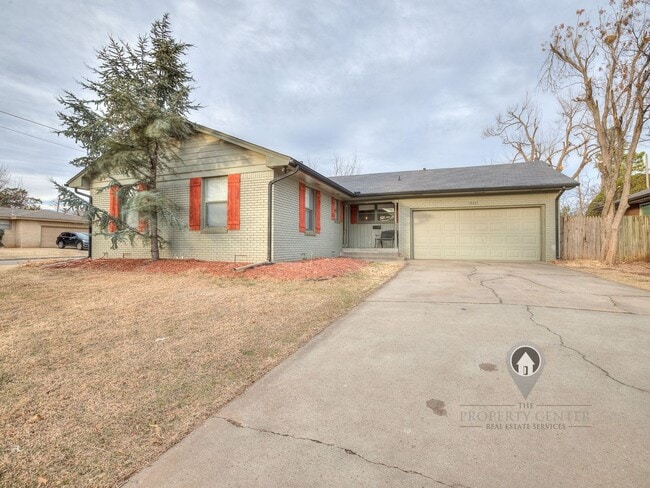
Welcome home to this beautifully updated 3-bedroom, 1.5-bath home situated on a desirable corner lot in the heart of The Village! Combining modern updates, comfortable living spaces, and an excellent location, this home has so much to offer. Please... Note this home is available for Pre-Lease. Available Date is 10/15/26.

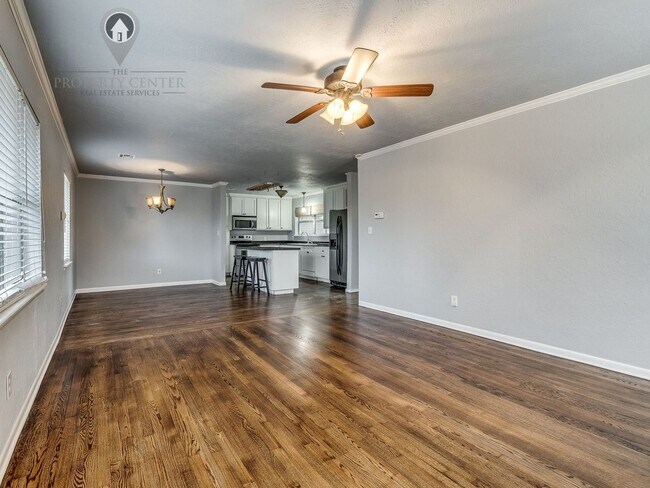
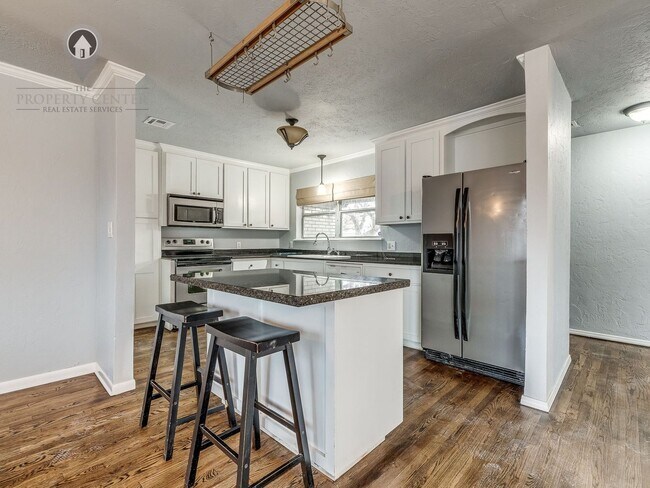
The updated kitchen features granite countertops, a spacious island, and stainless steel appliances, including a refrigerator, microwave, stove/oven, and dishwasher. Wood flooring flows throughout much of the home, while ceiling fans provide added comfort. Both bathrooms have been thoughtfully updated with beautiful tilework and modern finishes.

Outside, enjoy a large backyard surrounded by a wood privacy fence, offering plenty of space for relaxing, entertaining, or enjoying time outdoors. Additional conveniences include a 2-car garage, washer and dryer, and ample everyday functionality.

Located just minutes from Lake Hefner, with easy access to popular restaurants, shopping, The Village, and nearby Casady School, this home puts you close to everything while still offering the comfort of a residential neighborhood.

Applications can be submitted at

Contact Ana for more information!

***Brokers strive for accuracy, but applicants/tenants should independently verify information. All properties are subject to prior lease, change, or withdrawal. Neither TPC nor listing brokers are responsible for typographical errors or misinformation and are held harmless from any damages arising from reliance on this data. This data is for personal, non-commercial use only, to identify prospective properties for leasing.***

Contact

Protect yourself from fraud. Do not send money to anyone you don't know.

Amenities

Unit Features

  • Dishwasher

Unique Features

  • 2 Car Garage
  • Beautiful Tilework-Bathrooms
  • Conveniently Located
  • Corner Lot
  • Dryer
  • Kitchen Island
  • Minutes From Lake Hefner
  • Near Casady School
  • Near Restaurants
  • The Village
  • updated bathrooms
  • updated kitchen
  • Washer
  • Wood Flooring
  • Wood Privacy Fence

Shopping Centers

Village Park Shopping Center Walk: 8 min Distance: 0.4 mi
May Street Plaza Walk: 10 min Distance: 0.5 mi
The Collonade Walk: 12 min Distance: 0.7 mi

Transit / Subway

Transit Center Drive: 17 min Distance: 9.5 mi
Myriad Gardens Drive: 18 min Distance: 9.8 mi

Airports

Will Rogers World Drive: 26 min Distance: 14.8 mi

Colleges and Universities Nearby

Southern Nazarene University Drive: 13 min Distance: 8.1 mi
Oklahoma Christian University Drive: 17 min Distance: 8.1 mi
OSU-Oklahoma City Drive: 12 min Distance: 8.3 mi
Oklahoma City University Drive: 14 min Distance: 8.7 mi

Parks and Recreation

Martin Park Nature Center Drive: 9 min Distance: 5.3 mi
Will Rogers Horticultural Gardens Drive: 10 min Distance: 5.8 mi
Dolese Youth Park Drive: 12 min Distance: 6.6 mi
Oklahoma City Zoo Drive: 17 min Distance: 9.7 mi
Science Museum Oklahoma Drive: 18 min Distance: 9.8 mi

Schools

Ridgeview Elementary School
Grades PK-5
Public
6
Out of 10
Crescent Academy
Grades PK-12
Private
NR
Out of 10
John Marshall Middle School
Grades K-8
Public
2
Out of 10
John Marshall High School
Grades 9-12
Public
1
Out of 10
The Catholic School of St. Eugene - OKC
Grades PK-8
Private
NR
Out of 10

Ratings

Walkability

Moderately friendly

Walkability

60/ 100

Bikeability

Fairly friendly

Bikeability

40/ 100

Scores provided by Local Logic

Sound

Active

Sound

77/ 100

TrafficBusy
AirportCalm
BusinessCalm

Data provided by HowLoud®

Protect yourself from scams.  Learn More