* Price shown is total price based on community-supplied monthly required fees. Excludes user-selected optional fees and variable or usage-based fees and required charges due at or prior to move-in or at move-out. View Fees and Policies for details. Price, availability, fees, and any applicable rent special are subject to change without notice. * Square footage definitions vary. Displayed square footage is approximate.
Fees and Policies
The fees listed below are community-provided and may exclude utilities or add-ons. All payments are made directly to the property and are non-refundable unless otherwise specified.
Fee Not Specified
Requirements
Fee Not Specified
Requirements
Convenient For
Undergraduates
Graduate Students
Faculty/Staff
1005 Van Buren Ave NW
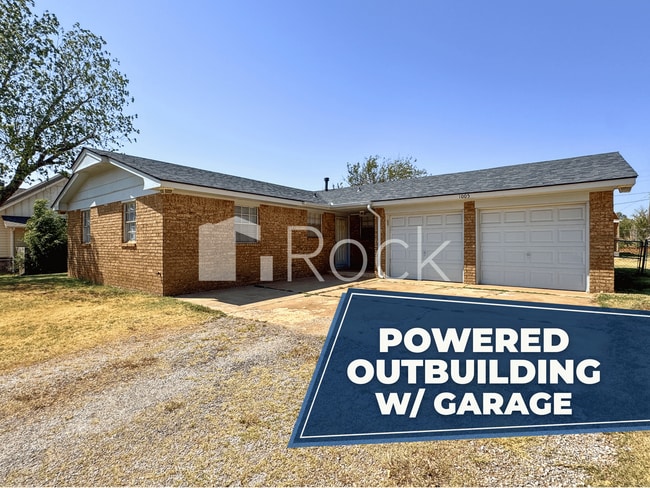
Looking for space, storage, and serious peace of mind? This property delivers all three — sitting on a large lot with features you simply won't find on most listings.
This home is full of character with updates where it counts like the new... stainless-steel kitchen appliances (fridge, gas range, microwave, and dishwasher) and new flooring in the main living areas that make daily life easy from the moment you move in. The kitchen's retro marble-look laminate counters and warm wood cabinetry give it genuine vintage charm, while a spacious eat-in layout and pass-through bar keep things open and functional. A cozy living room with a brick fireplace and built-in shelving rounds out the main gathering space.
Storm season? Covered — twice over. This home offers two separate storm shelters: a solid steel in-home safe room with a heavy-duty multi-point locking door, plus an in-ground shelter out back for additional peace of mind. That kind of redundancy is hard to come by.
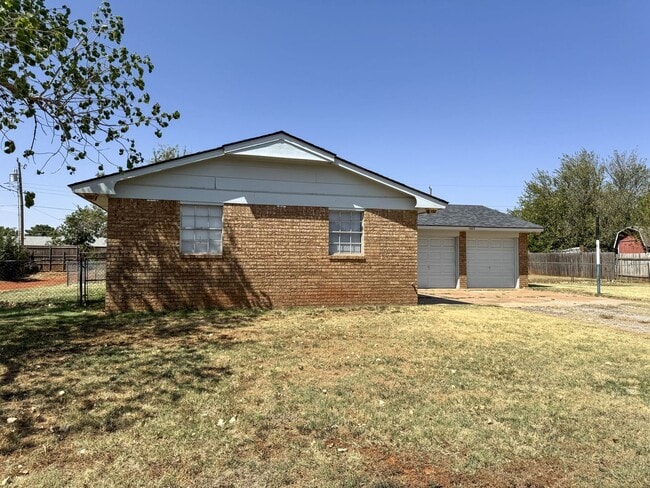
Outdoor storage and workspace are another standout feature, with two powered outbuildings, including a large detached metal shop/garage with a roll-up door. It's ideal for a workshop, extra vehicle storage, equipment, or hobby space. The second powered structure features a covered porch and offers even more flexible space for a studio, workshop, or additional storage.
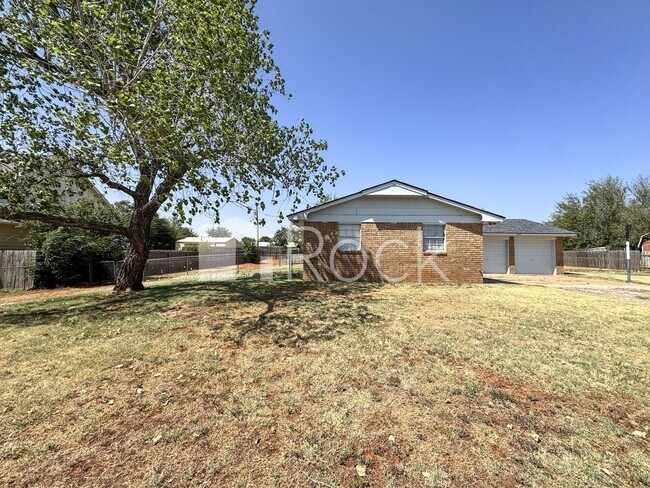
With mature trees, a fenced yard, powered outbuildings and garage space, and plenty of room to spread out, this property offers a rare combination of character, functionality, storage, and storm-ready security that's tough to find at this price point.
**PET FRIENDLY** - Pets are approved on a case-by-case basis (pet deposit and pet rent will apply)
Application Fee: $50.00 (everyone 18 yrs & up must apply)
APPLICATION CRITERIA
The following items are required for application approval:
Income must be 3 times the amount of the monthly rent & it must be verified by Pay Statements, Income Tax Statements or Bank Statements. This income requirement may be met by combining the income of co-applicants. Good rental history with no previous evictions. Clean criminal history for the last 5-7 years depending on the offense (contact us for more info). A 600 minimum credit score for properties renting for under $1500/month OR a 650 minimum credit score for properties renting for $1500/month & over. **The credit score requirements may be waived with an increase in the deposit amount.**
~EVERYONE THAT WILL BE RESIDING AT THE PROPERTY THAT IS 18 YEARS OLD & ABOVE MUST SUBMIT A SEPARATE RENTAL APPLICATION~
Questions? Text us at
Contact
Protect yourself from fraud. Do not send money to anyone you don't know.