Data provided by TravelTime

Last Updated:
Floor Plan Models and Units
Number of BedroomsNumber of BathroomsRent RangeSquare FootageName of Floor PlanUnit NumberAvailabilityNewly AddedView More Details
Beds Baths Rent Sq. Ft. Availability
2 Bathrooms
$1,595
1,386 11/2/26

New

11/2/26 $1,595
1,386Sq. Ft.
* Price shown is total price based on community-supplied monthly required fees. Excludes user-selected optional fees and variable or usage-based fees and required charges due at or prior to move-in or at move-out. View Fees and Policies for details. Price, availability, fees, and any applicable rent special are subject to change without notice. * Square footage definitions vary. Displayed square footage is approximate.

Fees and Policies

The fees listed below are community-provided and may exclude utilities or add-ons. All payments are made directly to the property and are non-refundable unless otherwise specified.

  • Fee Not Specified

Requirements

  • Fee Not Specified

Requirements

Convenient For

  • Undergraduates
  • Graduate Students
  • Faculty/Staff

10005 Wessex Drive

*** 3D Virtual Tour ***


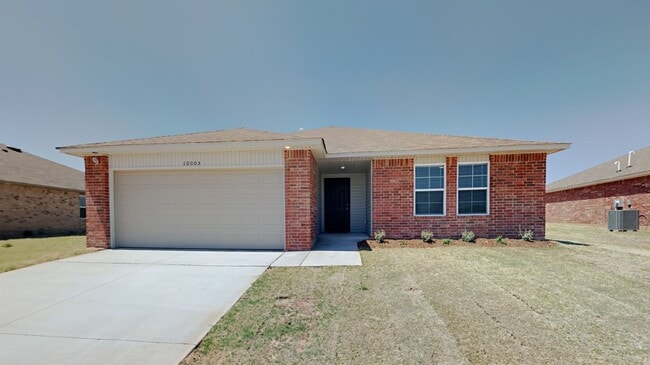
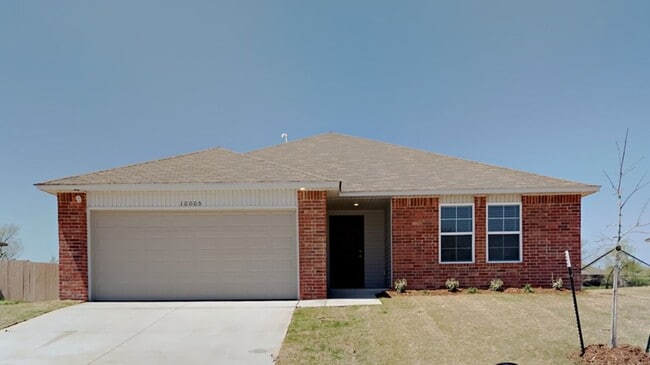
Nice 3 Bedroom 2 Bathroom Home in Yukon Schools: This well-maintained single-family home in Yukon offers three bedrooms and two full bathrooms, including a large primary bedroom with a spacious walk-in closet. The floorplan...
includes a two-car garage and a covered back patio that opens to a large fenced backyard—ideal for outdoor activities and privacy. Located within the Yukon Public Schools district, the property combines practical storage and living space with outdoor accessibility. Pets case by case.

Tenants responsible for refrigerator, washer and dryer.
Range, dishwasher and microwave are provided.

All Camber residents are enrolled in the Resident Benefits Package (RBP) for $45.00/month which includes renters' insurance, credit building to help boost your credit score with timely rent payments, $1M Identity Protection, HVAC air filter delivery (for applicable properties), our best-in-class resident rewards program, and more! If you already have renter’s insurance, upon acceptance that it meets all lease requirements, the RBP would be $31.05/month. More details upon application.

Contact

Protect yourself from fraud. Do not send money to anyone you don't know.

Amenities

Unique Features

  • 2 Bathrooms
  • 2 Car Garage
  • 3 Bedrooms
  • Covered Back Patio
  • Large Primary Bedroom and Closet
  • Large Primary Walk In Closet
  • Yukon Public Schools

Shopping Centers

Surrey Hills Plaza Walk: 43 min Distance: 2.2 mi
Colony Pointe Plaza Drive: 8 min Distance: 4.2 mi
Market Square Drive: 9 min Distance: 4.4 mi

Airports

Will Rogers World Drive: 34 min Distance: 23.1 mi

Parks and Recreation

Stinchcomb Wildlife Refuge Drive: 15 min Distance: 8.6 mi
Martin Park Nature Center Drive: 14 min Distance: 9.2 mi

Schools

Surrey Hills Elementary School
Grades PK-5
Public
8
Out of 10
Yukon High School
Grades 9-12
Public
9
Out of 10
Harvest Hills Christian School
Grades PK-12
Private
NR
Out of 10
King's Gate Christian School
Grades PK-8
Private
NR
Out of 10
Yukon Middle School
Grades 6-8
Public
7
Out of 10
Independence Intermediate School
Grades K-5
Public
5
Out of 10

Ratings

Walkability

Not friendly

Walkability

10/ 100

Bikeability

Somewhat friendly

Bikeability

20/ 100

Scores provided by Local Logic

Sound

Active

Sound

78/ 100

TrafficBusy
AirportCalm
BusinessCalm

Data provided by HowLoud®

Protect yourself from scams.  Learn More