* Price shown is total price based on community-supplied monthly required fees. Excludes user-selected optional fees and variable or usage-based fees and required charges due at or prior to move-in or at move-out. View Fees and Policies for details. Price, availability, fees, and any applicable rent special are subject to change without notice. * Square footage definitions vary. Displayed square footage is approximate.
Convenient For
Undergraduates
Graduate Students
Faculty/Staff
605 Remington Ave
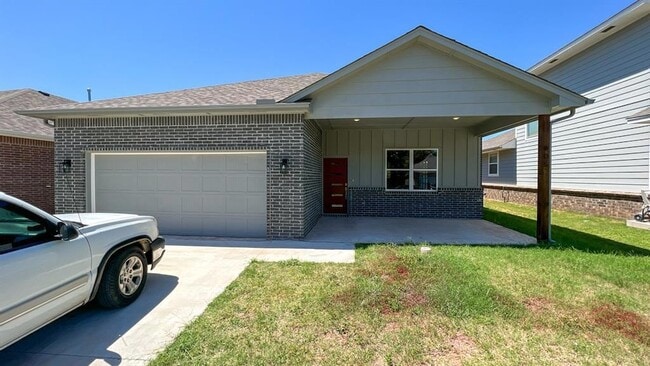
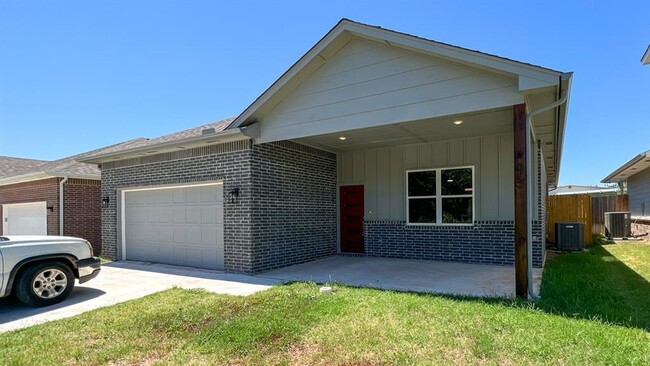
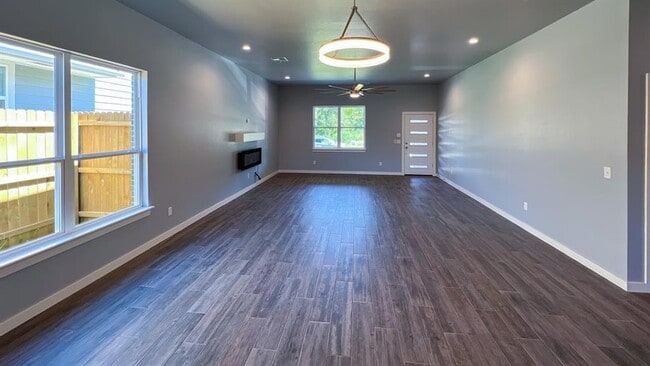
Flexible Options to Make This Home Yours: Standard Lease: (12-month term with optional renewal) Rent-to-Own: Available with 20% down and an approved application! Purchase: $289,000 3.75% STARTING RATE! Why settle for market rates when you can own a... new home with a Year 1 rate of just 3.75%? The builder with our preferred lender is offering a massive incentive package to make this your most affordable move yet. Through a unique "Two-Step" buy-down program, we first lower your permanent base rate, then apply a 2-1 buy-down. Year 1 Rate: 3.75% Year 2 Rate: 4.75% Years 3-30: 5.75% (Fixed) Stop waiting for rates to drop we ve already moved them for you with MASSIVE seller concessions. This Craftsman-inspired home offers a bright, modern layout with 3 bedrooms, 2 bathrooms, and 1,772 sq ft of comfortable single-level living. The open-concept design brings the kitchen, dining, and living areas together for an easy, functional flow. Neutral finishes, abundant natural light, and well-planned spaces make the home feel warm and inviting. The kitchen anchors the main living area, while the private primary suite features a spacious bath and walk-in closet. Secondary bedrooms are thoughtfully separated for added privacy. Quality construction includes brick and frame exterior, post-tension foundation, spray foam insulation, central gas heat, and central electric cooling, offering efficiency and long-term durability. Outside, the home includes an attached garage, low-maintenance yard, and a location within the Jones School District. A well-kept, move-in-ready home with modern efficiency and multiple ways to make it yours. Please contact the listing agent for more details and to schedule a tour!
Lease Terms
12 month lease
Contact
LIME Realty
Janice Foust
Protect yourself from fraud. Do not send money to anyone you don't know.